
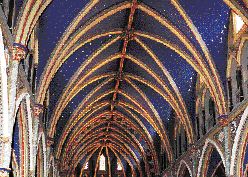
Read the building first
Before any drawing, we look at how the structure was built, what has changed over time, and which parts carry the character. Some elements are load bearing, some are decorative, and some are both.
Heritage work is not about freezing a building in time. It is about understanding what matters, what can change, and how to let a structure serve a new purpose without erasing the reasons it was worth keeping in the first place.
Discuss a heritage project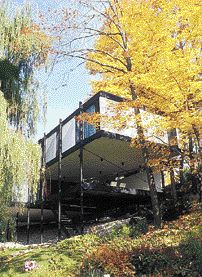
Older buildings come with constraints that new construction does not. They also come with qualities that are hard to recreate. The task is to work with both.
Before any drawing, we look at how the structure was built, what has changed over time, and which parts carry the character. Some elements are load bearing, some are decorative, and some are both.
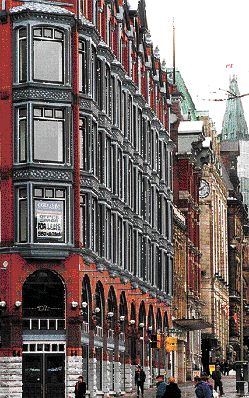
Not every wall is sacred, and not every interior is worth saving. Heritage value is rarely spread evenly. The skill is in telling the difference and defending the right choices to the right people.

An adapted building has to work for its new occupants, not just for the heritage review. That means services, accessibility, egress and energy performance all have to be solved inside the existing shell.
The sequence is familiar, but the reviews are tighter and the unknowns are larger. Opening a wall can change the plan. Finding original fabric can change the budget.
| Stage | What happens |
|---|---|
| Survey | Measured drawings, condition review, photo record |
| Assessment | Heritage value, character defining elements, constraints |
| Concept | Options for reuse, additions, interior changes |
| Approvals | Heritage permit, planning, building code upgrades |
| Construction | Careful detailing, site review, conservation oversight |
The survey stage is where heritage projects earn or lose their budget. A measured drawing set and a condition report cost money, but they reduce the chance of discovering a problem after demolition has started.
We also spend time with the heritage planner early. A conversation before the drawings are done is cheaper than a revision after the application is filed, and it usually leads to a better result.
Heritage designation is often misunderstood. These are the questions that come up most often.
No. Designation protects specific character defining elements, not the entire building inside and out. Many designated buildings have been adapted, extended and upgraded. What changes is the level of review and the care taken in the design.
Usually yes, if the addition respects the original and reads as a later layer rather than a copy. Good additions are clearly new, sit comfortably against the old fabric, and do not compete with the original facade.
It happens. Original finishes, old structural work, materials that were not visible in the survey. We plan for a contingency and treat finds as information, not as a crisis. Some of the best details in a heritage project come from what is uncovered.
Heritage drawings are not just plans. They document existing conditions, record what is being kept, and explain what is being changed and why. That record matters to the city, to the contractor and to the next owner.
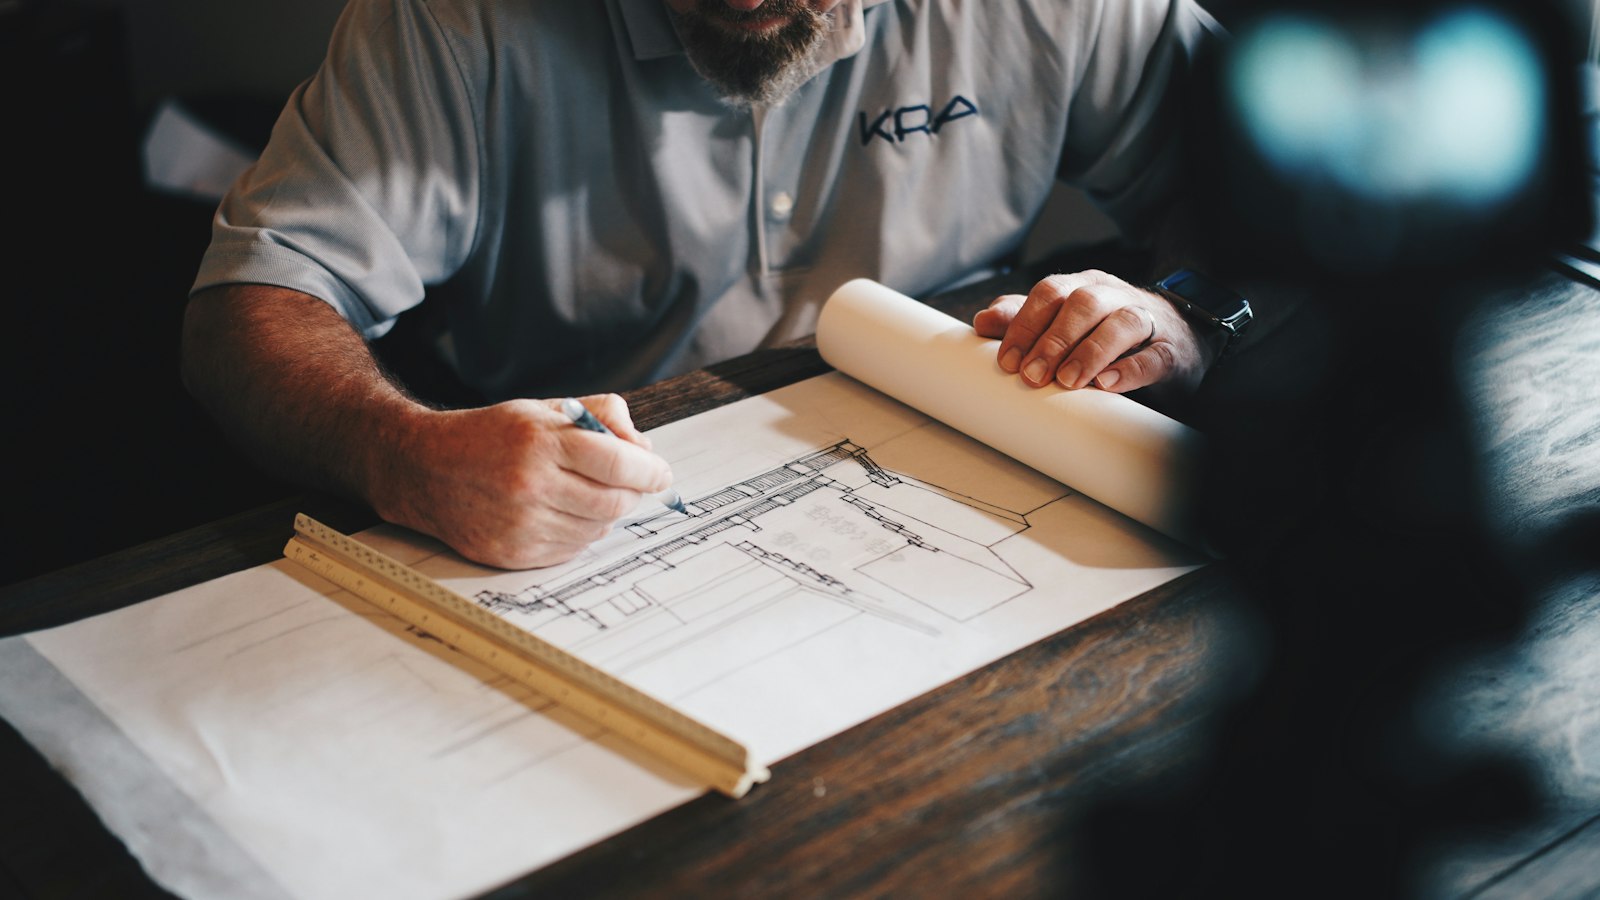
We produce measured drawings of the existing building, a set of proposed drawings, and a written rationale that ties the two together. That package supports the heritage permit application and gives the contractor a clear picture of what is expected.
It also becomes a record. Future owners, planners and architects can use it to understand what changed and when. That is part of the value of doing heritage work properly.
Tell us what you know about it and what you want it to become. We will tell you what is possible and what needs a closer look.
Start a conversation