

Context
Setback, height, roof line, materials, the rhythm of the street. A new house or infill building has to answer to its neighbours before it answers to a style.
Residential work is personal. A house carries a family's plans for the next twenty years. A multi unit building carries the same weight for dozens of households at once. We design for both with the same care.
Talk about a home or a building
Three things come up on almost every residential file we open. They are not glamorous. They are the difference between a building that works and one that gets renovated within a decade.
Setback, height, roof line, materials, the rhythm of the street. A new house or infill building has to answer to its neighbours before it answers to a style.

Residential budgets are usually fixed and personal. We work with the number the client has, not the number we wish they had, and we are clear about what it will and will not buy.

Morning light, storage, laundry, where the dog sleeps, how guests arrive. Small decisions made early are the ones people live with for years.
A single family house and a multi unit building share principles but not process. It helps to know which conversation we are having.
| Aspect | Single family | Multi unit |
|---|---|---|
| Client | Owner or family | Developer or housing provider |
| Timeline | Months | Year or more |
| Approvals | Building permit, minor variance if needed | Site plan, zoning, sometimes heritage |
| Focus | Fit to one household | Efficiency, durability, shared systems |
The two paths are not as different as the table suggests. Both depend on a clear brief, a realistic budget and a site that supports the program. The difference is in who makes decisions and how long the approval chain runs.
We work on both, and we have learned to say early when a site or a brief is likely to fight the client's expectations. That conversation is easier at the start than after drawings are done.
Some of these come from families, some from small developers. They are all fair questions.
In Ontario, many residential projects can be built without an architect on the drawing. That does not mean it is always the right call. For anything beyond a straightforward plan, an architect can save more than the fee by preventing rework, poor light or an awkward layout.
A survey or site plan if you have one, a budget range, a list of what you cannot live without, and photos of buildings you like. The better the brief, the faster the conversation moves.
It depends on the project. A simple house addition may only need a building permit. An infill or a multi unit project usually goes through site plan, zoning review and sometimes committee of adjustment. We guide clients through each step and prepare the drawings the city requires.
Often yes, and sometimes it is the better answer. Older housing stock has character and bones that new construction cannot easily match. A careful renovation can also be a lower cost route to more space.
Residential timelines are shorter than institutional ones, but the steps are the same. We keep the process visible so clients know what stage they are in and what decision is coming next.
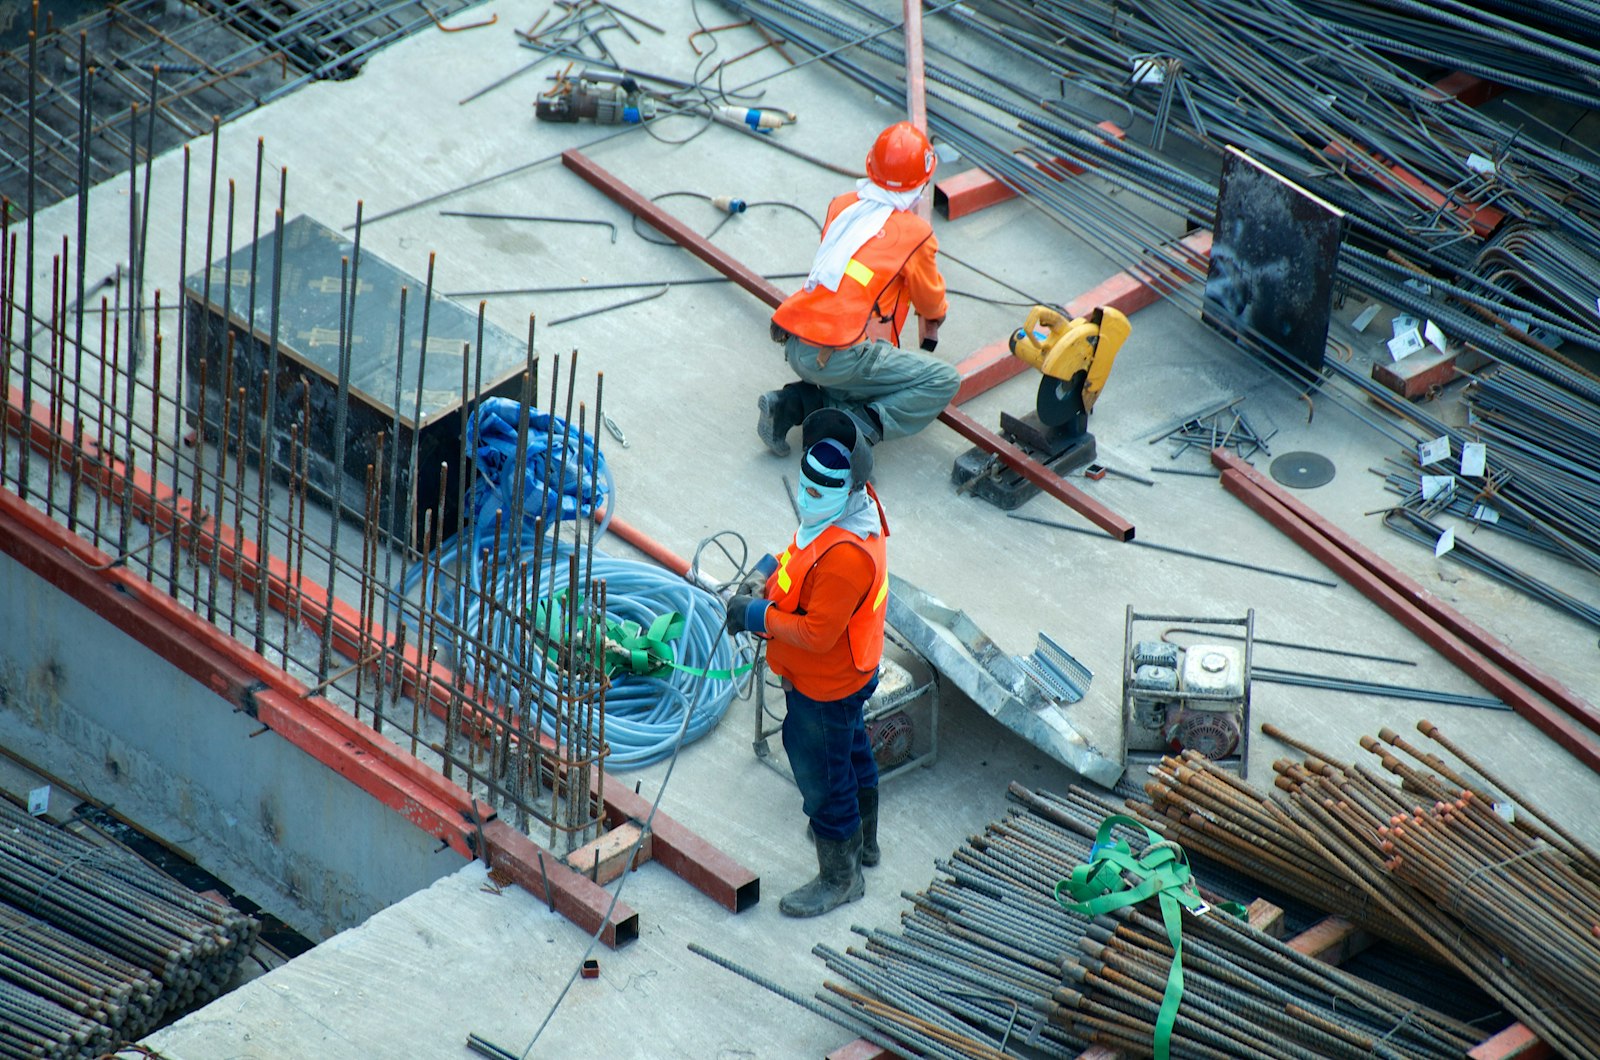
We start with a site visit and a conversation about the brief. Then come options: sometimes two, sometimes more, always tested against budget and code. Once the direction is set, we move into drawings, approvals and construction support.
For homeowners, the design phase is where most of the value is created. It is also where most of the anxiety sits. We keep meetings regular and the drawings legible, so the client can see what they are agreeing to before anything is built.
Tell us about the site, the brief and the budget range. We will tell you what is realistic and where the design should start.
Start a conversation