
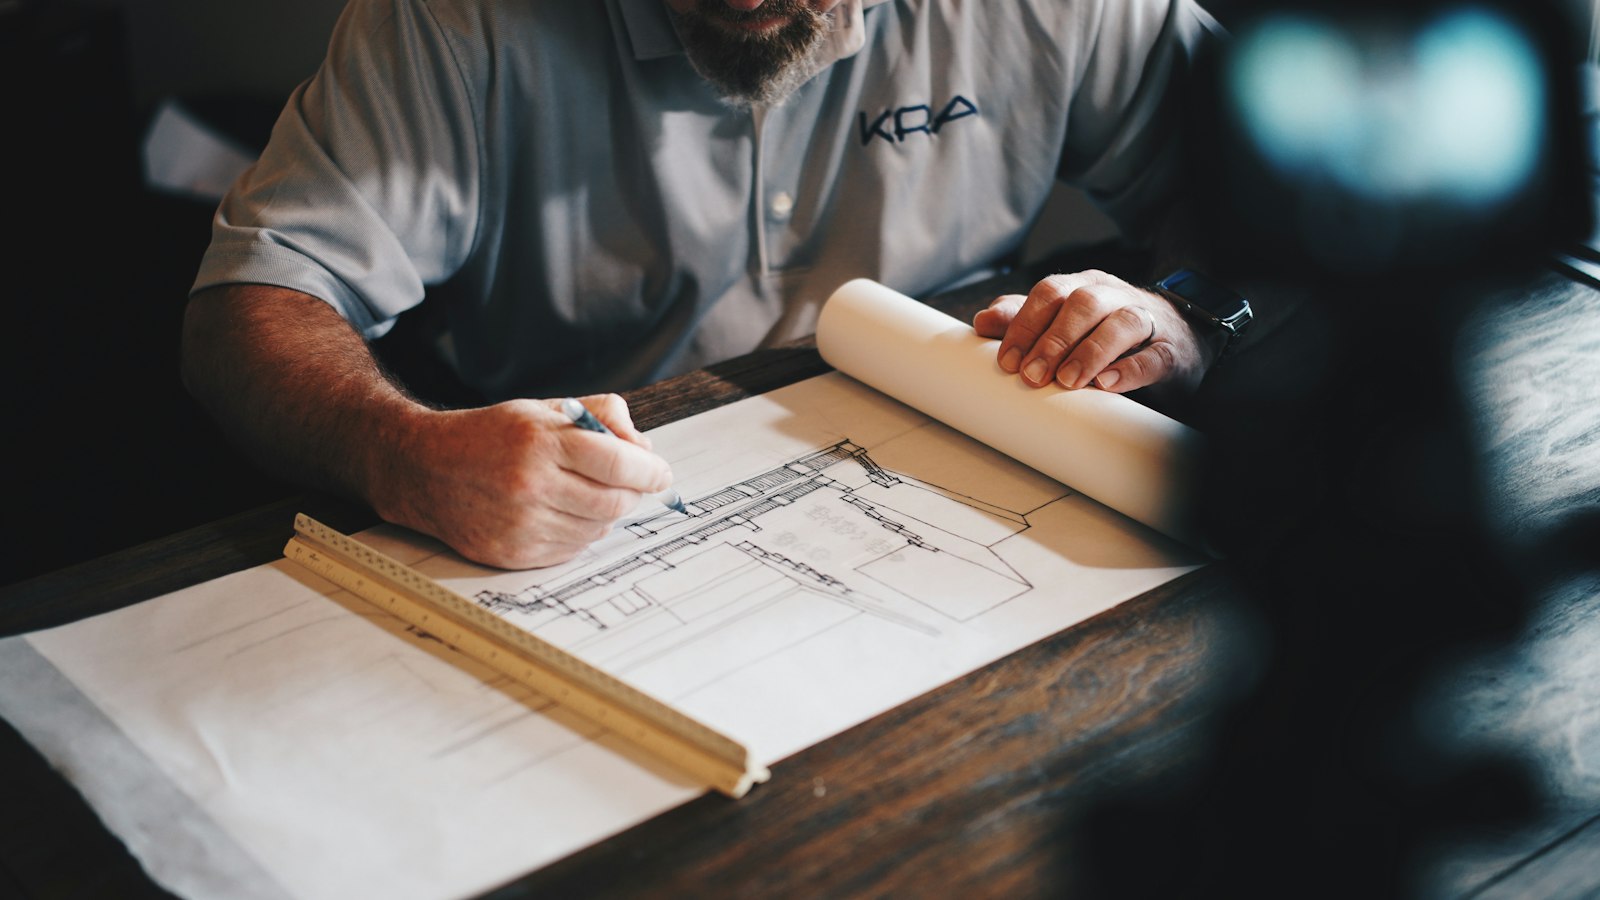
Feasibility and studies
Site review, zoning check, options, order of magnitude cost. Useful before a purchase, before a lease, or before committing to a direction that may not be allowed.
Clients often arrive with a rough idea of what an architect does and a less clear picture of how a project moves from first conversation to final walkthrough. This page lays out the services in the order they usually happen, with a plain description of what each one involves.
Discuss your project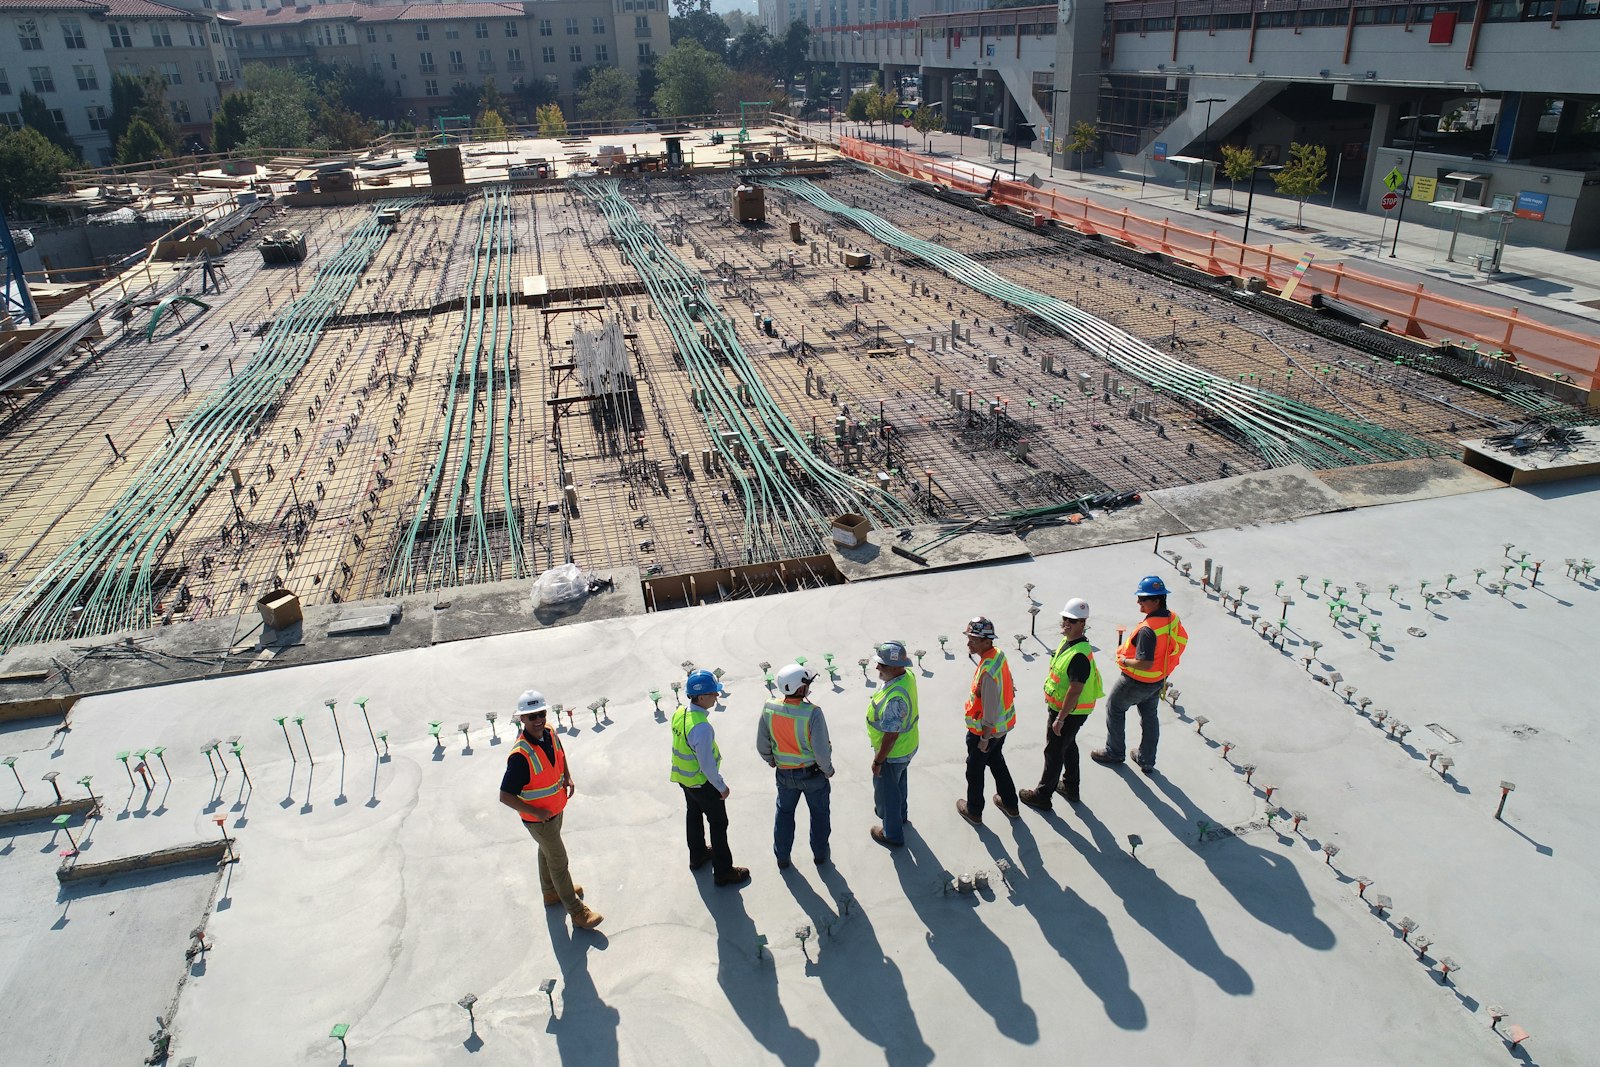
Four stages cover most projects. Not every client needs all four, and some need them in a different order. We scope the work together at the start so there are no surprises about what is included.
Site review, zoning check, options, order of magnitude cost. Useful before a purchase, before a lease, or before committing to a direction that may not be allowed.
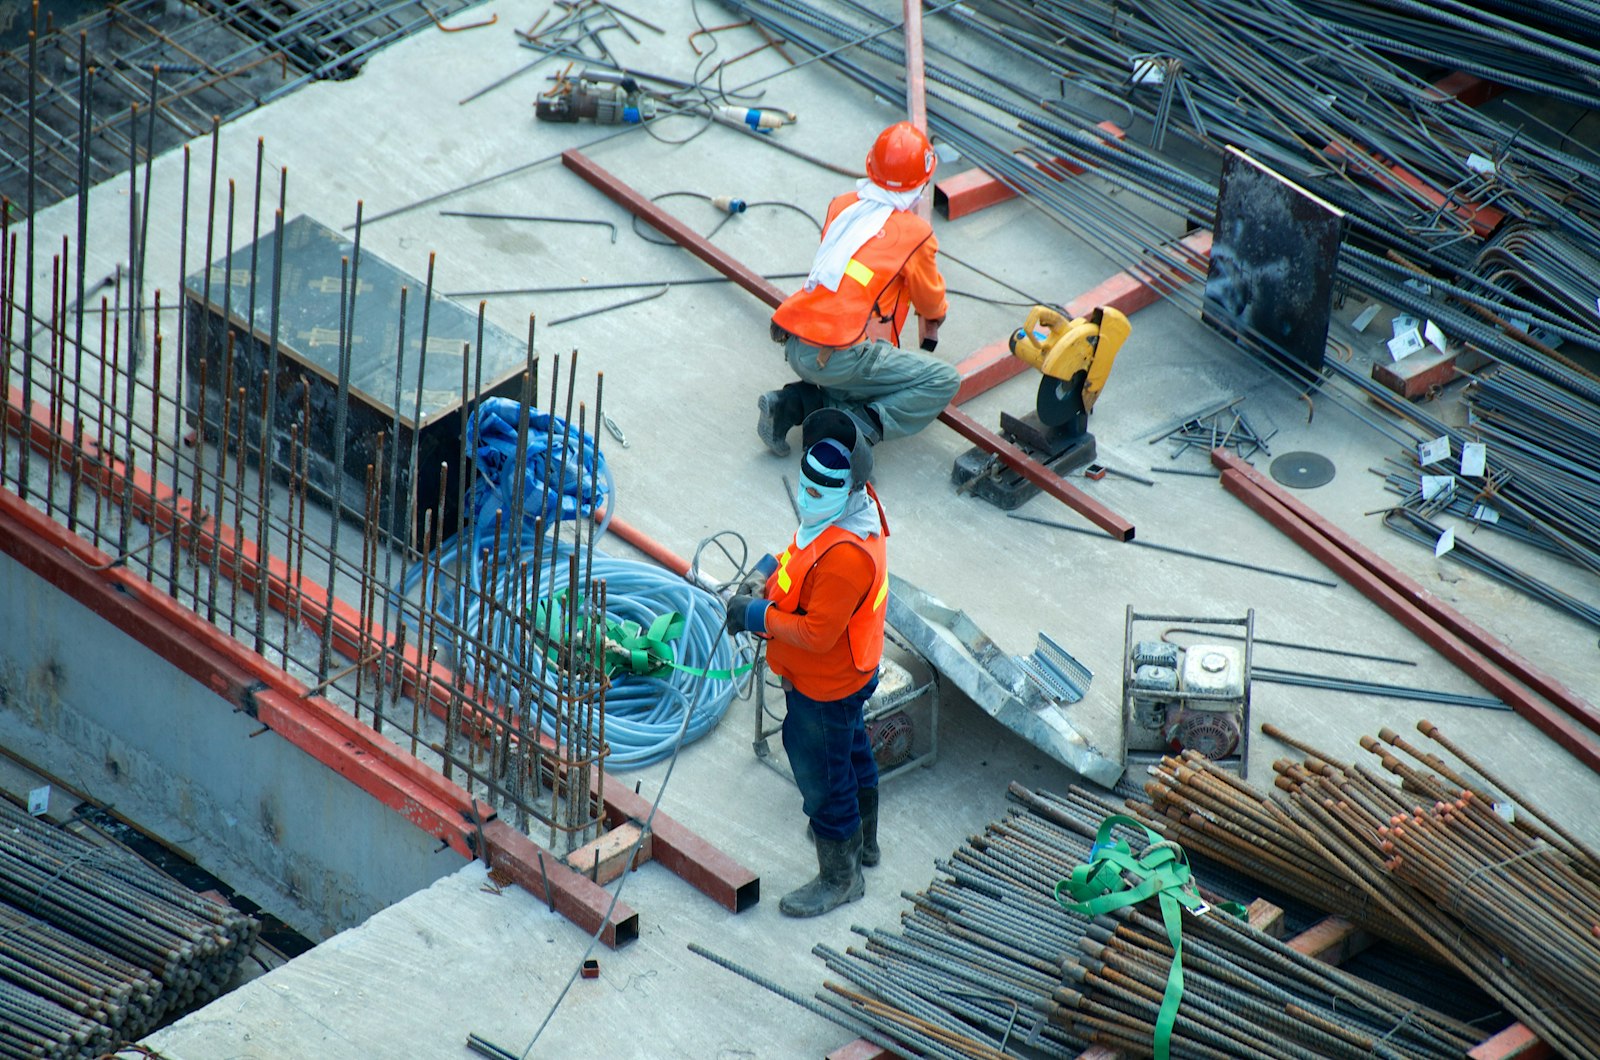
Concept through construction documents. Drawings, specifications, consultant coordination, and the detail work that decides how the building will actually be built.
Planning, heritage, building code and related submissions. We prepare the drawings and the written rationale, and we attend the meetings where decisions are made.
A stage is not a single meeting. It is a block of work with a defined output. The table below shows what the client receives at each step and what the architect needs from the client in return.
| Stage | Deliverable | Client input |
|---|---|---|
| Feasibility | Options report, rough cost range | Site information, brief, budget range |
| Concept design | Plans, elevations, 3D views | Feedback on options, decisions on direction |
| Design development | Refined drawings, material selections | Approval of finishes and key details |
| Construction documents | Permit ready set, specifications | Final sign off before submission |
| Tender and award | Bid review, recommendation | Budget confirmation, contractor selection |
| Construction | Site reviews, responses, submittal review | Timely decisions when questions arise |
The client input column matters as much as the deliverable column. A project slows down when decisions are deferred. The most common cause of delay is not the architect or the contractor. It is a client who has not yet decided what they want the building to do.
We try to make those decisions easier by presenting options clearly and by explaining the consequence of each one. But the decision itself has to come from the client, and the earlier it comes the smoother the project runs.
Beyond the core stages, some projects need additional services. These are scoped separately and only when relevant.

Heritage assessment. Measured drawings, condition review, character defining elements, and a written rationale for the heritage permit application.
Adaptive reuse studies. When an existing building may have a second life, we test whether the structure, services and code requirements allow it before anyone commits to a renovation.
Development research. Zoning analysis, massing studies, and early advice for clients considering a site before they buy or lease.
Peer review. Independent review of another architect's drawings, usually for a client or an institution that wants a second opinion before construction starts.
Being clear about the boundary helps clients decide quickly whether we are the right fit.
We are not an engineering firm. Structural, mechanical, electrical and civil work is done by consultants we coordinate with, not by us. We are not a construction manager or a general contractor, and we do not build.
We do not take on projects so far from Ottawa that regular site attendance is impractical. And we do not produce drawings without involvement in construction, because the quality of the built result depends on the architect staying to the end.
That is normal. Most clients start with a conversation, not a scope. Tell us what you are trying to do and we will tell you where the work should begin.
Start a conversation